
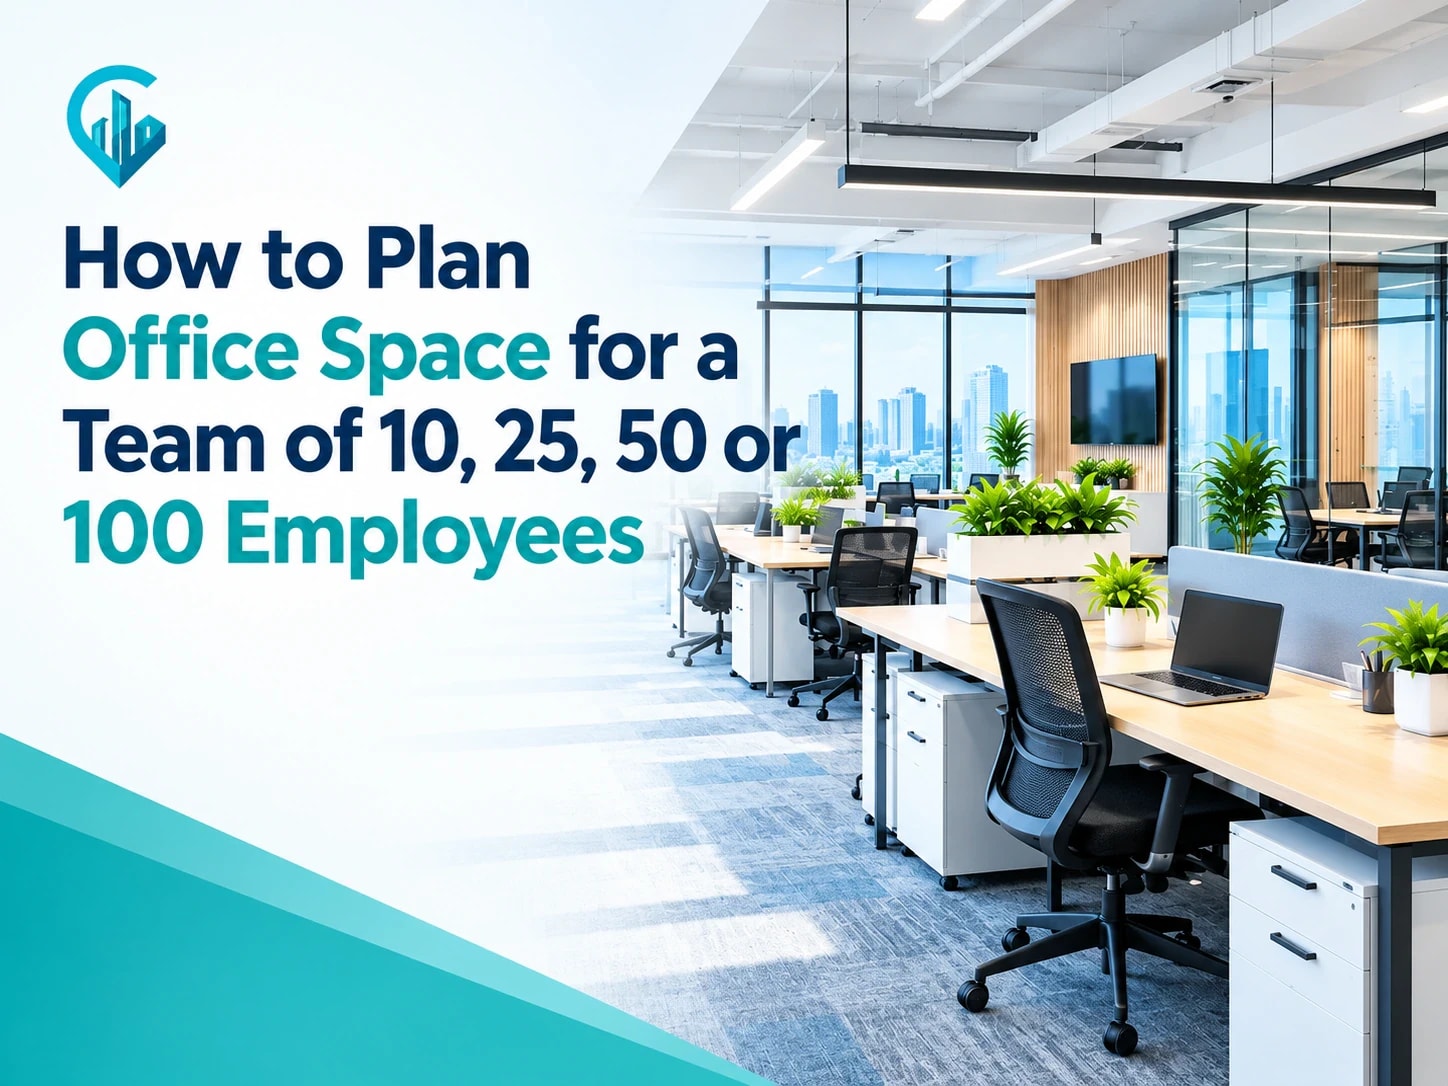
How to Plan Office Space for a Team of 10, 25, 50 or 100 Employees
Planning an office requires more than finding a building with enough desks. Businesses need to consider employee comfort, meeting rooms, daily operations, storage, and future hiring before deciding how much space to rent. Effective office space planning for employees helps businesses control rental costs while creating a workspace that supports productivity.
A small startup may need a compact office with flexible seating, while a growing company may require separate meeting rooms and management cabins. With FindMyOffice, businesses can explore office options and narrow their search according to their team size, location preferences, and workspace requirements.
How Much Office Space Does a Team Need?
The amount of office space required depends on the number of employees working on-site, the office layout, and the facilities needed. A business with an open-plan layout may require less space than one with several private cabins and large conference rooms.
As an initial estimate, businesses can consider around 80 to 120 square feet per employee for a reasonably planned office, including workstations and shared areas. This is a planning range, not a fixed standard. The final requirement depends on the actual layout and whether the quoted area refers to carpet area or a larger built-up area.
| Team size | Estimated office area |
|---|---|
| 10 employees | 800–1,200 sq. ft. |
| 25 employees | 2,000–3,000 sq. ft. |
| 50 employees | 4,000–6,000 sq. ft. |
| 100 employees | 8,000–12,000 sq. ft. |
These estimates are starting points for an office with a mix of workstations and shared facilities. Businesses with extensive private offices, training rooms, or client-facing areas may need additional space.
Office Space Planning for Different Team Sizes
1. Office Space for 10 Employees
A ten-person team usually needs a straightforward layout that keeps everyone connected without wasting valuable floor space. Start with ten workstations, a small meeting area, and enough circulation space for employees to move comfortably.
Depending on the business, the office may also need a compact reception desk, storage cabinets, and a pantry.
Consider these planning priorities:
- Arrange workstations together to encourage communication.
- Use a small meeting room for client calls and internal discussions.
- Choose storage solutions that do not occupy unnecessary floor space.
- Consider a furnished or managed office to reduce initial setup costs.
For startups and small agencies,
Find your next office in Noida
Tell us your seats, sector and budget in one sentence. Our AI consultant shortlists matching offices, coworking desks and managed spaces from our Noida listings.
Rather speak to someone? Message our team on WhatsApp
Frequently Asked Questions
1. How Much Office Space Is Needed for 10 Employees?
A ten-person team can start by evaluating approximately 800–1,200 square feet. The final requirement depends on the layout, meeting facilities, and whether shared amenities are available elsewhere in the building.
2. How Much Office Space Is Needed for 25 Employees?
A starting estimate is 2,000–3,000 square feet for a conventional office layout. Businesses should adjust this figure according to their workstation density and additional facilities.
3. How Much Office Space Is Required for 50 Employees?
A 50-person team can initially consider 4,000–6,000 square feet. Hybrid attendance, private cabins, and meeting room requirements can change the final figure.
Related Posts


Planning to upgrade to an office?
Tell us your team size, budget and preferred sector. We'll shortlist offices across Noida and set up site visits, usually within 24 to 48 hours.
Call us