
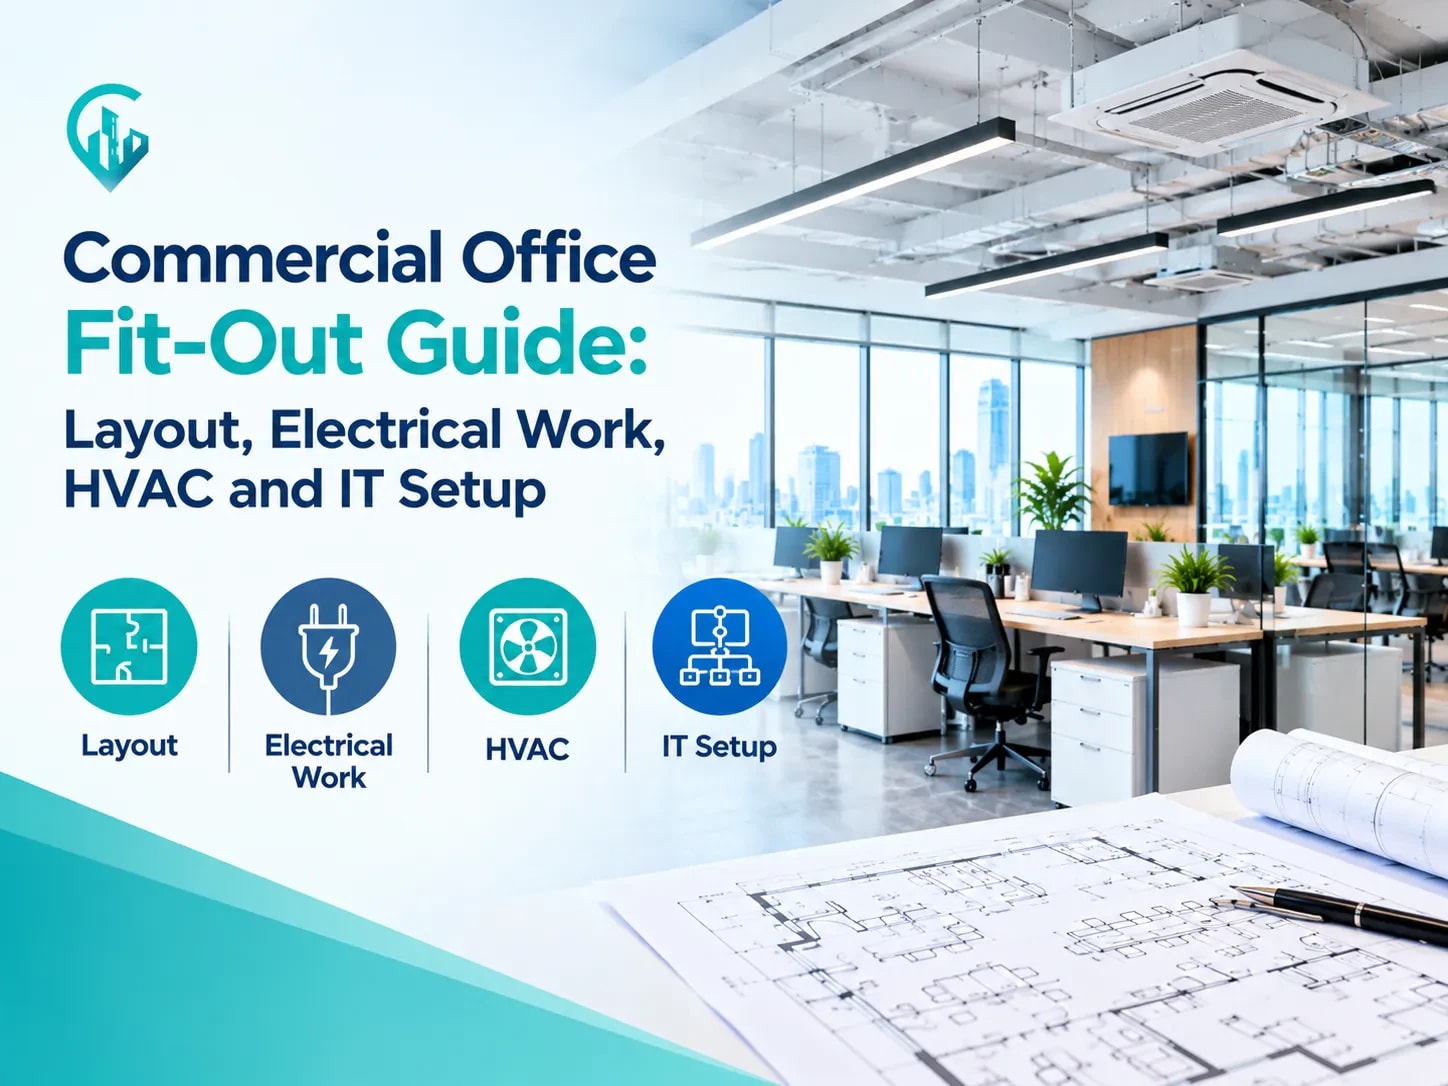
Commercial Office Fit-Out Guide: Layout, Electrical Work, HVAC and IT Setup
Setting up a commercial office involves much more than choosing furniture and painting walls. Every part of the workspace needs proper planning, from employee seating and lighting to electrical connections, air conditioning, and internet access. A well-planned office supports daily operations, keeps employees comfortable, and makes better use of available space.
A Commercial Office spaces Fit-Out brings these elements together to create a functional workplace. Whether you are moving into a new office or upgrading an existing one, understanding the main stages can help you avoid unnecessary costs and delays. This guide explains the key areas to consider before starting your office fit-out project.
1. Start with Office Fit-Out Planning
Before beginning any physical work, understand how the office will be used. The requirements of a small consulting firm will differ from those of a company with multiple departments, meeting rooms, and customer-facing areas.
Start by identifying your business needs, employee count, available floor area, and future expansion plans. This information will help you decide how much space each department requires.
Important points to consider include:
- Number of employees and workstations
- Private cabins and management offices
- Meeting and conference rooms
- Reception and visitor waiting areas
- Pantry and breakout spaces
- Storage and utility areas
A clear budget is equally important. Divide the estimated expenses into construction, furniture, electrical work, HVAC, networking, safety equipment, and finishing. Keep some funds aside for unexpected requirements that may come up during installation.
Businesses searching for suitable office spaces can also explore options through Find My Office before finalising their workspace requirements.
2. Plan an Efficient Office Layout Design
The office layout directly affects employee movement, communication, and productivity. A poorly planned arrangement can create crowded walkways, limited privacy, and unused corners.
An effective office layout design should balance collaboration with individual working needs. Open seating may work well for teams that communicate frequently, while departments handling confidential information may need enclosed rooms.
Choose the Right Workstation Arrangement
Consider different seating arrangements based on your business operations:
- Open layout: Suitable for teams that need regular communication.
- Private cabins: Useful for managers and employees handling confidential work.
- Collaborative zones: Provide space for group discussions and brainstorming.
- Meeting rooms: Support client meetings, presentations, and internal discussions.
- Quiet areas: Give employees a place for focused work.
Find your next office in Noida
Tell us your seats, sector and budget in one sentence. Our AI consultant shortlists matching offices, coworking desks and managed spaces from our Noida listings.
Rather speak to someone? Message our team on WhatsApp
Frequently Asked Questions
1. What is included in a commercial office fit-out?
It generally includes space planning, partitions, flooring, furniture, electrical installations, lighting, HVAC systems, networking, and other facilities required to make an office operational.
2. How long does a commercial office fit-out take?
The timeline depends on the office size, design complexity, building condition, and installation requirements. Smaller projects may take a few weeks, while larger projects can take several months.
3. Why is electrical planning important before office construction?
Early electrical planning helps position sockets, lighting, power connections, and distribution systems correctly. It also reduces the risk of expensive modifications later.
Related Posts
Planning to upgrade to an office?
Tell us your team size, budget and preferred sector. We'll shortlist offices across Noida and set up site visits, usually within 24 to 48 hours.
Call us